<-- style PDP --> 4 Lincoln Crescent, Guelph - Detached for sale for $775,000
  • new
  • for sale

4 Lincoln Crescent

Guelph, Ontario, N1E 1Y8 - St. George's

$775,000

  • Neighbourhood

    St. George's

  • Major Intersection

    Eramosa Rd & Meyer Dr

  • Listed Since: 1 day(s)

  • Last update: today

Overview

  • Property Type

    Detached, 1 1/2 Storey

  • Bedrooms

    3 + 2

  • Bathrooms

    2

  • Basement

    Finished + Full

  • Kitchen

    1 + 1

  • Total Parking

    5

  • Lot Size

    54.08x140.65 (Feet)

  • Taxes

    $4,948.00 (2025)

  • Type

    Freehold

Property Description

Property description for 4 Lincoln Crescent, Guelph

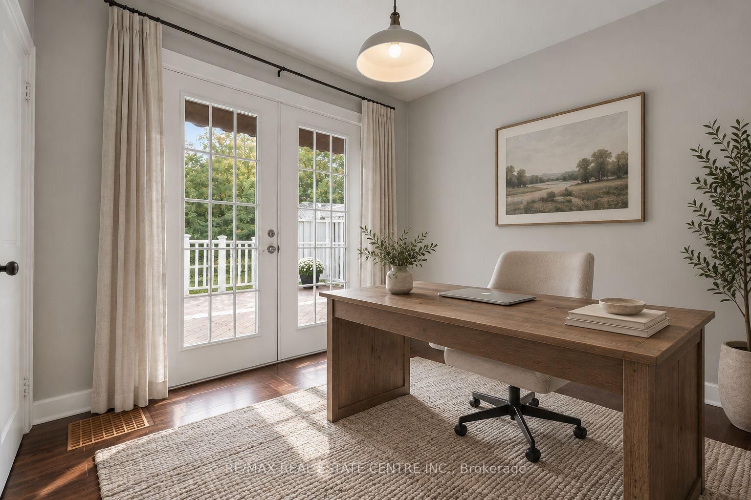
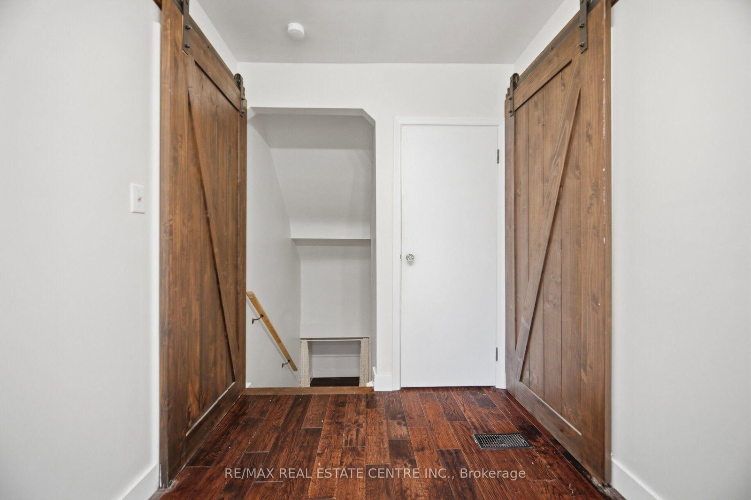
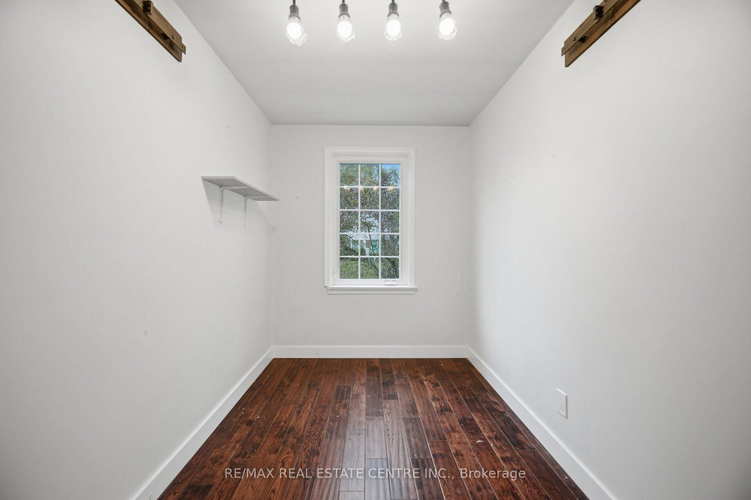
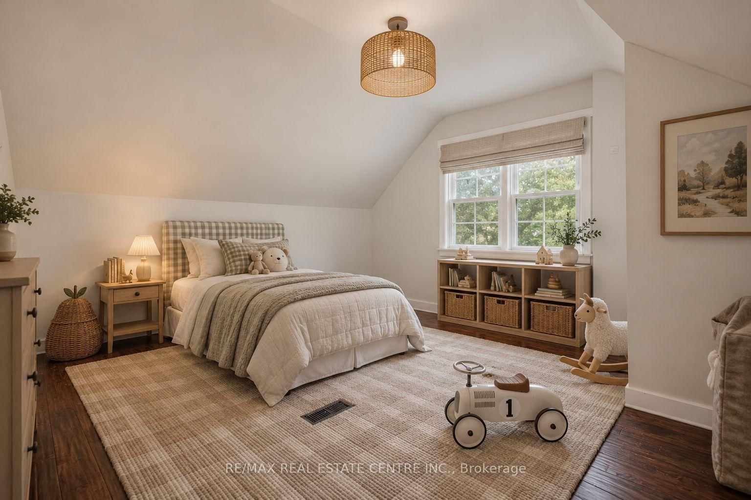
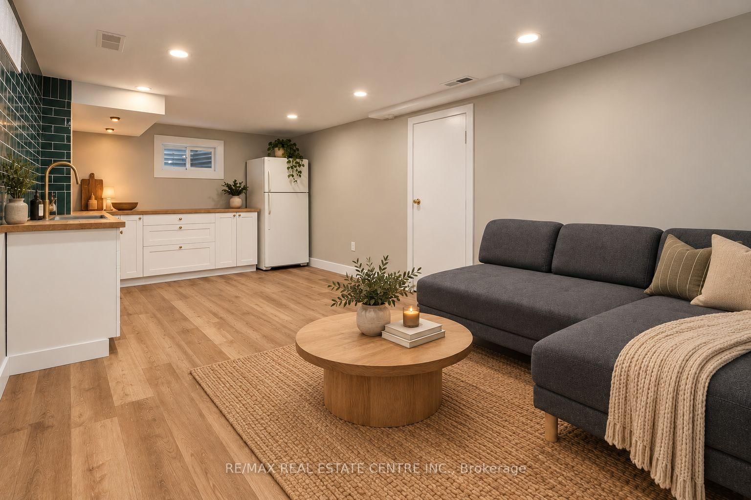
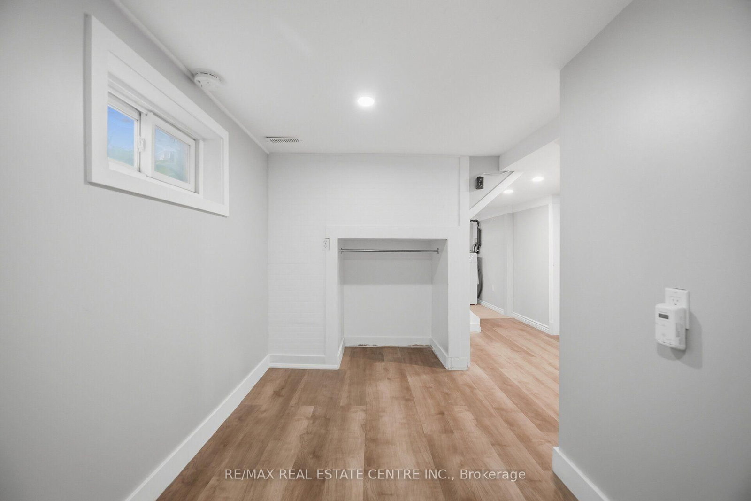
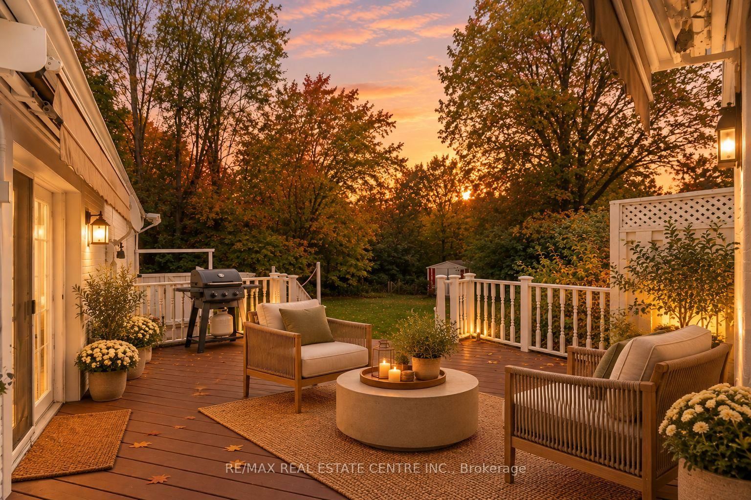
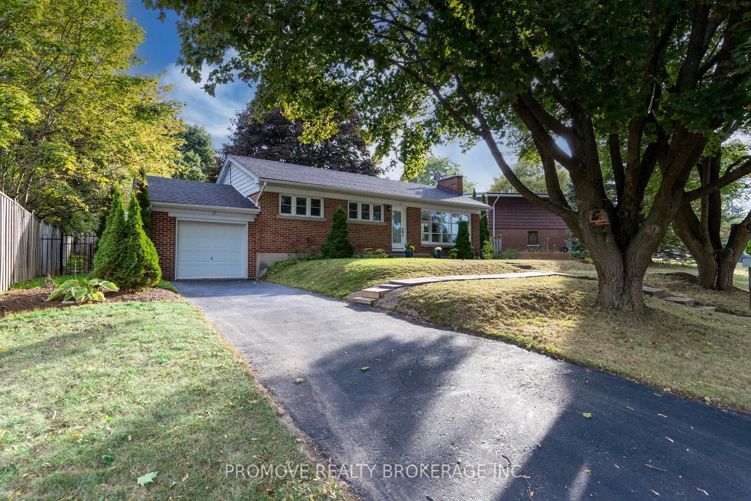
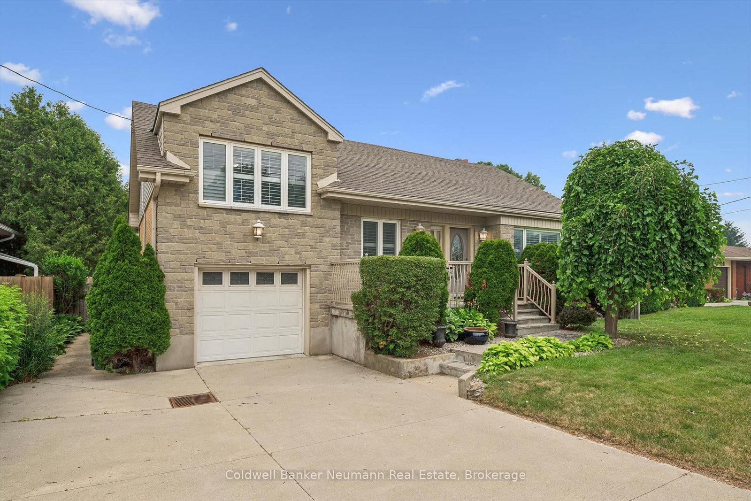
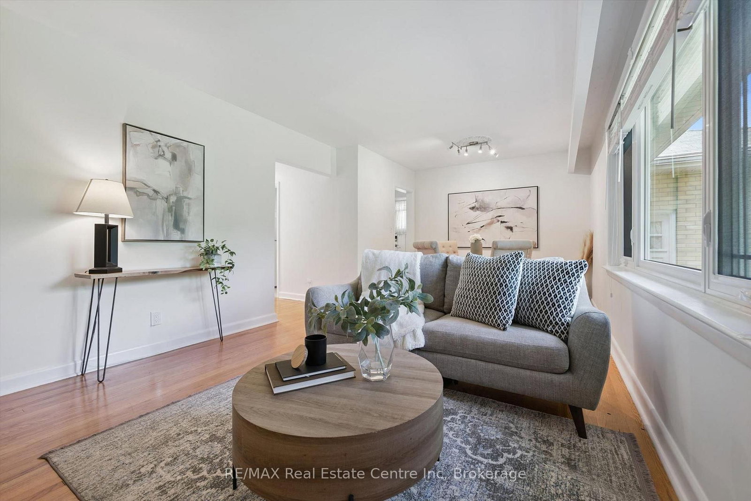
Cute as a button, clever where it counts - welcome to 4 Lincoln Crescent. Tucked away on a quiet, mature crescent in Guelph, this thoughtfully updated home sits on a large pie-shaped lot wrapped in trees and privacy. Behind that sweet red door is a surprisingly versatile layout designed to grow, adapt and even help pay the mortgage. The main home offers a wonderfully flexible layout, with two bedrooms on the main floor, including one with a walkout to the back deck and convenient access to the laundry - an ideal spot to use as a home office, playroom, guest room or whatever life calls for. Upstairs, two additional bedrooms are connected by another versatile flex space, perfectly suited for a nursery, kids' hangout, office or reading nook, with potential to explore a future second-floor bathroom. It's a home with plenty of defined spaces, but even more possibilities for how you use them.. Downstairs, a separate entrance leads to a self-contained 2-bedroom in-law suite complete with its own kitchenette, living space, bath + laundry - ideal for multi-generational living or added income potential down the road... And then there's the backyard: big, private and made to be enjoyed, with mature trees, an oversized deck, retractable awning and plenty of room to garden, play or entertain. Set on an established street close to parks, everyday amenities and easy routes around the city, 4 Lincoln Crescent is equal parts charming home and smart opportunity - with a whole lot more space than you'd ever guess from the curb.

Listed by RE/MAX REAL ESTATE CENTRE INC.

  • MLS #

    X13855462

  • Sq. Ft

    1100-1500

  • Sq. Ft. Source

    MLS

  • Lot Irregularities

    n/a

  • Year Built

    Available Upon Request

  • Pool

    None

  • Drive

    Pvt Double

  • Garage

    None

  • Total Parking

    5

  • Family Room

    Y

  • Den

    Y

  • Exterior

    Alum Siding

  • Fireplace

    Y

  • Roof

    Asphalt Shingle

  • Foundation

    Concrete Block

  • Elevator

    n/a

  • Water View

    n/a

  • Laundry Level

    n/a

  • Heat

    Forced Air

  • A/C

    Central Air

  • Water

    Municipal

  • Water Supply

    n/a

  • Sewers

    Sewers

  • Central Vac

    N

  • MLS #

    X13855462

  • Sq. Ft

    1100-1500

  • Sq. Ft. Source

    MLS

  • Lot Irregularities

    n/a

  • Year Built

    Available Upon Request

  • Pool

    None

  • Drive

    Pvt Double

  • Garage

    None

  • Total Parking

    5

  • Family Room

    Y

  • Den

    Y

  • Exterior

    Alum Siding

  • Fireplace

    Y

  • Roof

    Asphalt Shingle

  • Foundation

    Concrete Block

  • Elevator

    n/a

  • Water View

    n/a

  • Laundry Level

    n/a

  • Heat

    Forced Air

  • A/C

    Central Air

  • Water

    Municipal

  • Water Supply

    n/a

  • Sewers

    Sewers

  • Central Vac

    N

Thinking of Selling?

Find Out Your Home’s Value in Today’s Market!

No Email or Signup is required to view your home estimate.

estimate your home value

Contact Manoj Kukreja

Sales Representative,
Century 21 People’s Choice Realty Inc.,
Brokerage
(647) 576 - 2100

Manoj profile avatar

Property History

Property history for 4 Lincoln Crescent, Guelph

This property has been sold 1 time before. Create your free account to explore sold prices, detailed property history, and more insider data.

Sign In / Register

Mortgage Calculator

This data is for informational purposes only.

Mortgage Payment per month

Principal Amount

Interest

Total Payable

Amortization

Amortization

Closing Cost Calculator

This data is for informational purposes only.

Closing Cost Total for this property

Total Cash flow for purchasing this property

Down Payment(%)*
Additional information

Provincial Land Transfer Tax

Ontario Land Transfer Tax Rebate

Toronto Land Transfer Tax

Toronto Land Transfer Tax Rebate

PST on CMHC Insurance Premium

Lawyer Fees

$2,825

Government Registration Fee's

$164

Title Insurance

Closing Cost Total

Total Cash flow for purchasing this property

Provincial Land Transfer Tax

Ontario Land Transfer Tax Rebate

Toronto Land Transfer Tax

Toronto Land Transfer Tax Rebate

PST on CMHC Insurance Premium

Lawyer Fees

$2,825

Government Registarion Fee's

$164

Title Insurance

Down Payment(%)*

* A down payment of less than 20% is permitted only for first-time home buyers purchasing their principal residence. The minimum down payment required is 5% for the portion of the purchase price up to $500,000, and 10% for the portion between $500,000 and $1,500,000. For properties priced over $1,500,000, a minimum down payment of 20% is required.

Thinking of Selling?

Find Out Your Home’s Value in Today’s Market!

No Email or Signup is required to view your home estimate.

estimate your home value

Contact Manoj Kukreja

Sales Representative, Century 21 People’s Choice Realty Inc., Brokerage
(647) 576 - 2100

Manoj profile avatar

Recent Sold Listings in St. George's, Guelph

Popular Cities